
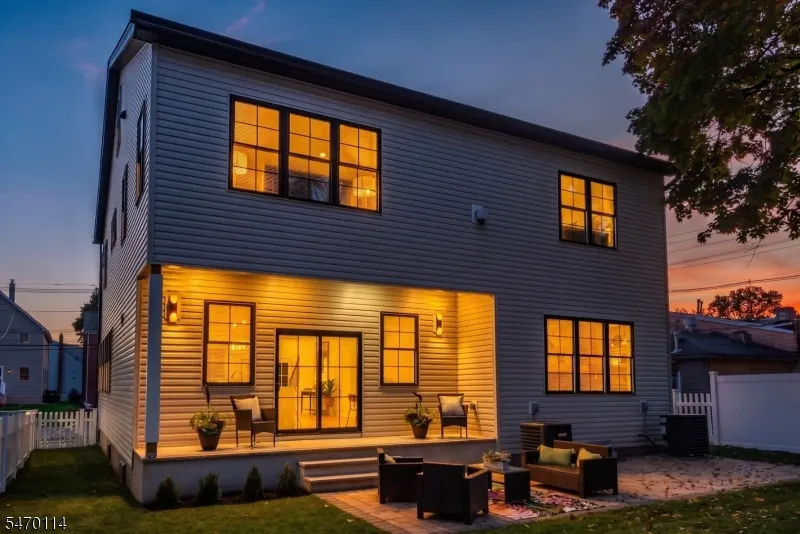
Address
90 Grant Ave, Nutley Twp., NJ
Price
$ 1,099,000
Property Attributes
- ID#4061135
- TypeSingle Family
- Listing Status Active
- CountyESSEX
- CityNutley Twp.
- AreaNutley Twp.
- Zip07110
- StyleColonial
- Year Built2026
- Taxes$ 5887
- Price$ 1,099,000
- Bedrooms4
- Full Bathrooms3
- Half Bathrooms1
- Lot Size0.23 Acres
Data Source:
Garden State MLS (GSMLS)
Property Description
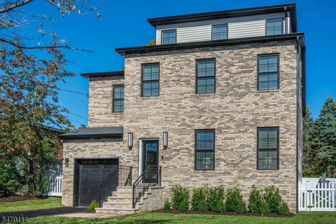
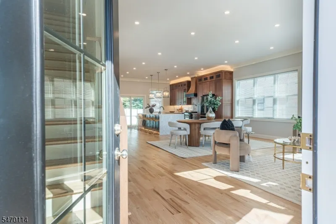
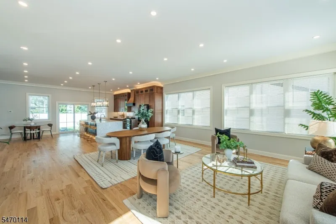
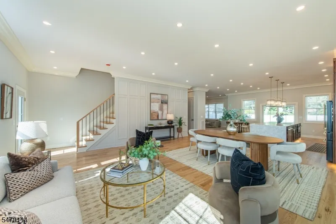
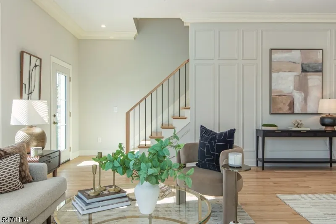
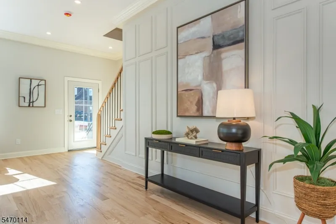
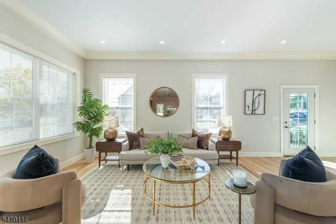
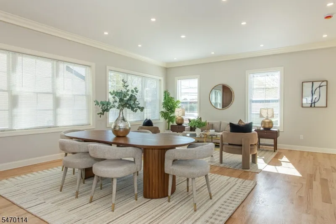
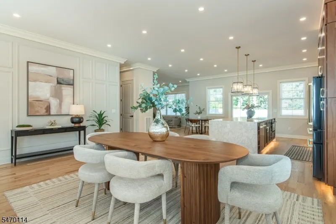
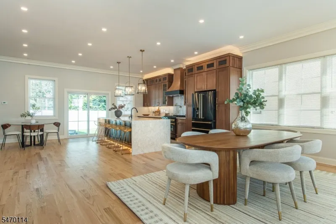
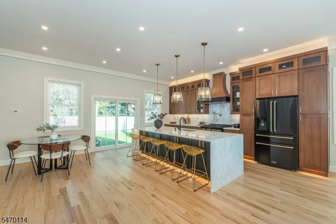
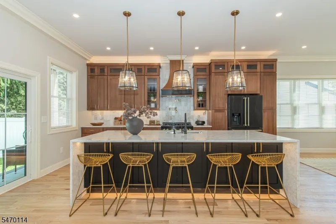
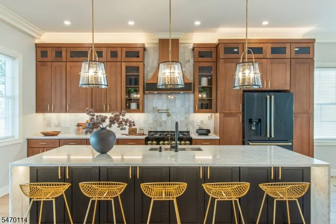
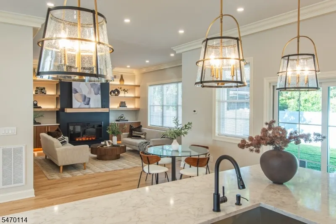
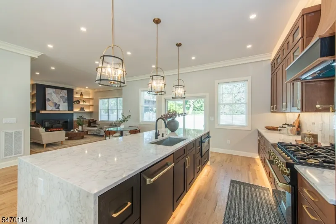
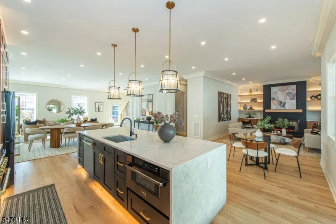
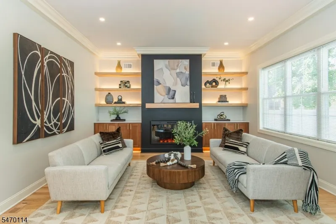
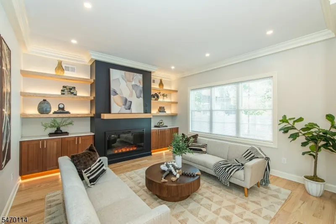
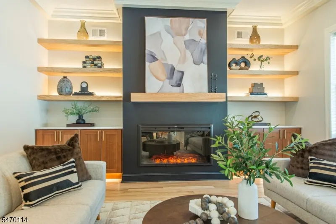
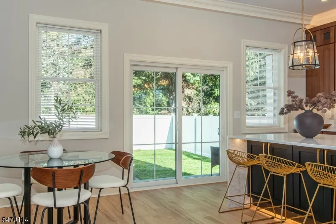
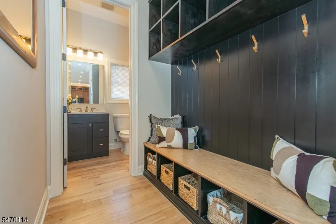
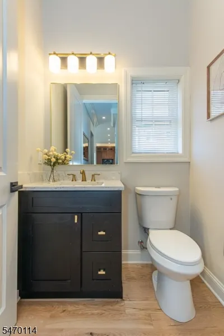
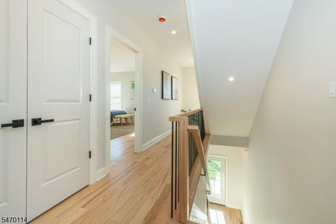
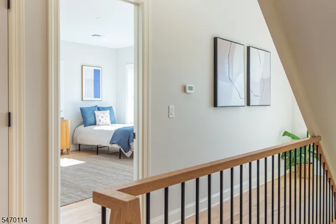
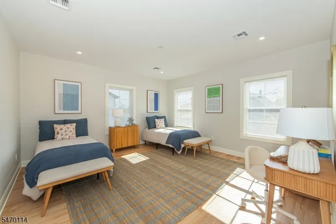
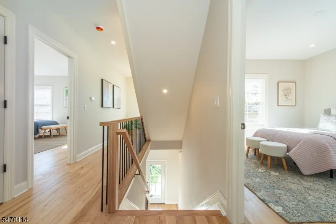
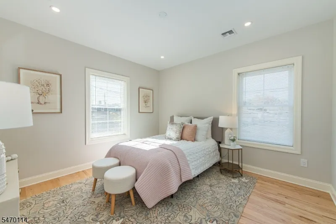
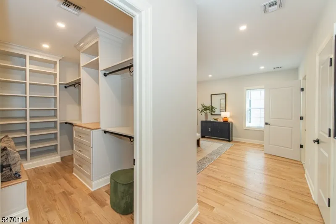
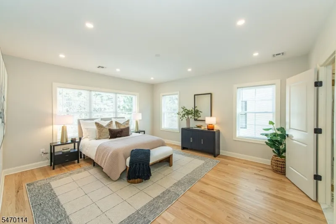
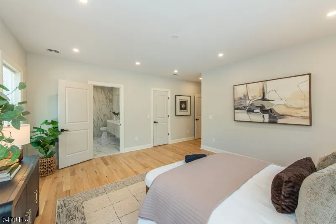
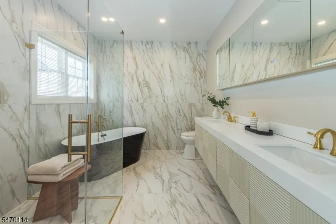
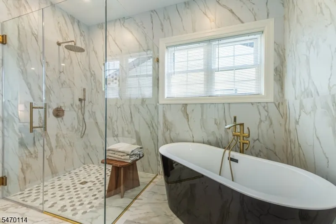
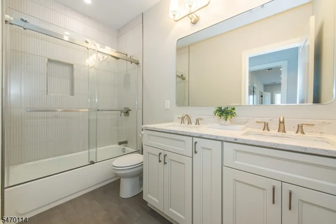
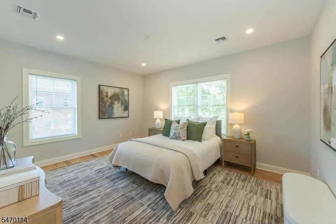
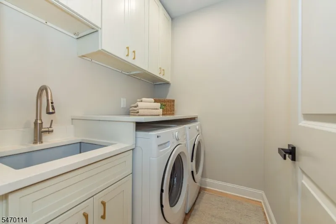
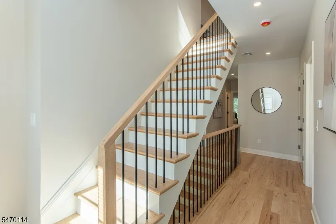
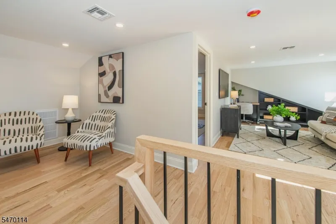
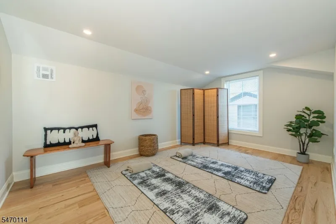
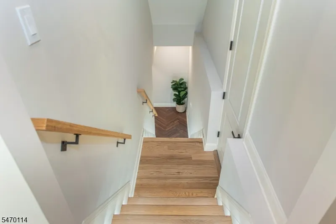
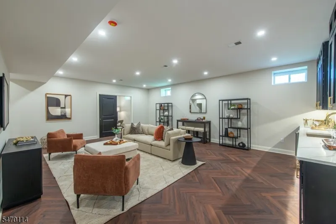
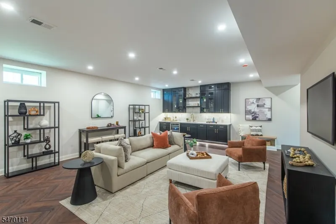
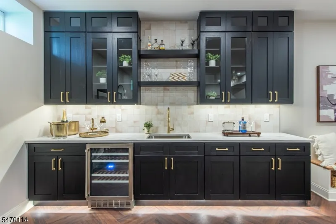
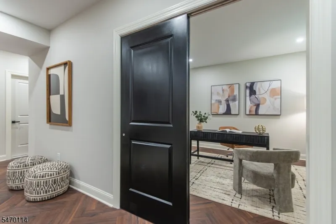
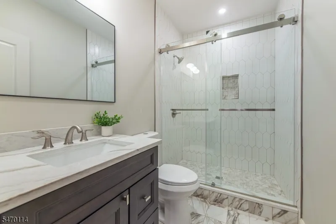
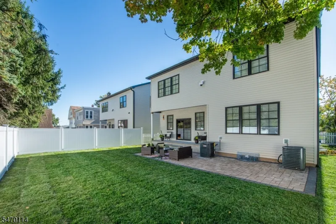
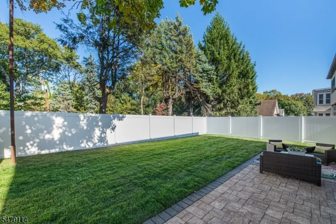
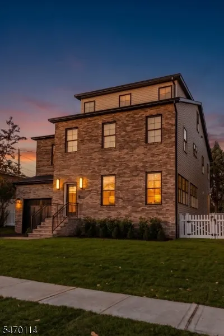
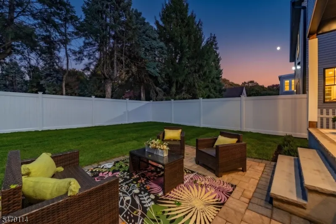
Live, Work and Play in this newly built, 4 bedroom, 3 & 1/2 bath brownstone inspired residence offering over 4,000 sq ft, just 12 miles from NYC. A richly detailed facade lends striking curb appeal, urban chic in suburban Nutley. Inside, 10 ft first floor ceilings, oversized windows, curated lighting and oak hardwood floors on all three living levels complement exquisite custom finishes. The kitchen pairs custom cabinetry with a 10 ft Calacatta waterfall island. Formal and casual dining flow to a family room with custom built ins, fireplace and access to a stone patio and lawn enclosed by privacy fencing. An oversized custom mudroom area and powder room complete this level. The second floor offers four spacious bedrooms with custom closets, including a primary suite with a custom walk in closet and spa bath featuring an expansive glass shower, soaking tub and heated floors. A laundry room and beautifully appointed main bath add convenience. The uppermost floor offers an intimate den with an adjoining flex room, ideal for an office, creative studio or yoga retreat. Ambient stair lighting creates the sensation of floating down to an extraordinary lower level of over 1,300 sq ft: a spacious family room, oversized custom wet bar, private office, gym area and elegantly finished full bath. Two zone A/C and whole property irrigation complete the experience. For the sophisticated, discerning buyer, a residence of uncommon character and possibility that must be experienced in person.
| Elementary School | Middle School | High School |
|---|---|---|
| Washington Elementary School | John H. Walker Middle School | Nutley High School |
| Price History | |
|---|---|
| 10/26/2026 | Listed $1,099,000 |
General Features
| Sewer | Public Sewer |
|---|---|
| Heating | 2 Units,Forced Hot Air,Multi-Zone |
| Cooling | 2 Units,Central Air,Multi-Zone Cooling |
| Utilities | Gas In Street |
| Possession | 30-60 |
| Roof | Asphalt Shingle |
| Appliances | Carbon Monoxide Detector,Instant Hot Water |
| Water Heater | Gas |
| Garage Spaces | 1 |
| Architectural Style | Colonial |
| Exclusions | N/A |
| Year Built | 2026 |
| Garage | Attached,Built-In,Garage,InEntrnc |
| Township | Nutley Twp. |
| Easement | Unknown |
| Tax Year | 2025 |
| Ownership | Fee Simple |
| County | Essex |
| Total Rooms | 14 |
| Full Baths | 3 |
| Status | Active |
| Directions | South on Washington Street,Left on Grant Avenue,House on Left |
| High School | NUTLEY |
| Open Parking Spaces | 2 |
| Elementary School | WASHINGTON |
| Tax Annual Amount | 5887 |
| Home Warranty Y/N | Yes |
| Middle/Junior High School | JOHN H. WALKER |
| Drive | Blacktop,Lighting,Off-Street Parking |
| Standard Status | Active |
| Tax Assessed Value | 207000 |
| Town # | 1616 |
| Tax Lot | 20.02 |
| Primary Style | Colonial |
| Sub Property Type | Single Family |
| Community Living | No |
Interior Features
| Interior Amenities | BarWet,Blinds,CODetect,CeilHigh,SmokeDet,SoakTub,StallShw,TubOnly,WlkInCls |
|---|---|
| Basement | Finished,French Drain,Full |
| Flooring | Tile,Wood |
| Total Fireplaces | 1 |
| Fireplace Features | Family Room |
| Master Bath Features | Soaking Tub |
| Other Room 1 Level | Second |
| Living Room Level | First |
| Other Room 4 Level | Basement |
| Dining Room Level | First |
| Other Room 2 Level | Third |
| Other Room 3 Level | Third |
| Family Room Level | Basement |
| Fuel Type | Gas-Natural |
| Half Baths | 1 |
| Total Bedrooms | 4 |
| Kitchen Dimensions | 10x17 |
| RoomOther4Dimensions | 14x12 |
| RoomOther4Description | Office |
| RoomOther3Dimensions | 14x9 |
| RoomOther3Description | Exercise Room |
| RoomOther2Dimensions | 20x20 |
| RoomOther2Description | SittngRm |
| RoomOther1Description | Laundry Room |
| RoomLivingDimensions | 24x22 |
| Kitchen Features | Breakfast Bar,Eat-In Kitchen,Separate Dining Area |
| RoomFamilyDimensions | 23x25 |
| RoomDiningFeatures | Formal Dining Room |
| RoomDiningDimensions | 10x17 |
| Den Dimensions | 16x15 |
| RoomBed4Level | Second |
| RoomBed4Dimensions | 15x12 |
| RoomBed3Dimensions | 12x12 |
| RoomBed2Level | Second |
| RoomBed2Dimensions | 16x14 |
| RoomBed1Level | Second |
| RoomBed1Features | Dressing Room,Full Bath,Walk-In Closet |
| RoomBed1Dimensions | 21x16 |
| Level 3 Rooms | Exercise,SittngRm,Storage |
| Level 2 Rooms | 4 Or More Bedrooms,Bath Main,Bath(s) Other,Laundry Room |
| Level 1 Rooms | Den,DiningRm,Vestibul,GarEnter,Kitchen,LivingRm,MudRoom,PowderRm |
Exterior Features
| Exterior Amenities | Patio,Sidewalk,Sprinklr,FencVnyl |
|---|---|
| Lot Features | Level Lot |
| Water Source | Public Water |
| Exterior Description | Brick,Vinyl Siding |
| Lot Dimensions | 100X100 |
| Lot Size Acres | 0.23 |
Amenities
- Foreclosure
- Views
- Short Sale
- New Construction
- Adult 55+
- Lease To Own
- No HOA Fees
- Furnished
- Primary On Main
- Air Conditioning
- Seller Finance
- Green
- Fixer Upper
- Horse
- Golf
- Fireplace
- Deck
- Garage
- Basement
- Pool
Property vs Single Family Average in 07110
Price
Taxes
Year Built
Visits
 The data relating to real estate for sale on this website comes in part from the IDX Program of Garden State Multiple Listing Service, L.L.C. and Keyes Red Door Realty & Associates, LLC. Real estate listings held by other brokerage firms are marked as IDX listing. Information deemed reliable but not guaranteed. Copyright © 2026 Garden State Multiple Listing Service, L.L.C. All rights reserved. This information is being provided for Consumer's personal, non-commercial use and may not be used for
 The data relating to real estate for sale or rent on this web site comes in part from the IDX program of the Hudson County MLS. Real estate listings held by brokerage firms other than Keyes Red Door Realty & Associates, LLC are marked with the HCIDX mark and the information about them includes the name of the listing broker. The information provided by this website is for the personal, non-commercial use of consumers and may not be used for any purpose other than to identify prospective properties
 The data relating to the real estate for sale on this web site comes in part from the Internet Data Exchange Program of the NJMLS. Real estate listings held by brokerage firms other than Keyes Red Door Realty & Associates, LLC are marked with the Internet Data Exchange logo and information about them includes the name of the listing brokers. Some properties listed with the participating brokers do not appear on this website at the request of the seller. Listings of brokers that do not participate in Internet Data Exchange do not appear on this website. All information deemed reliable but not guaranteed.
Last date updated: November 6, 2026 7:29 PM UTC Source: New Jersey Multiple Listing Service, Inc. "© 2026 New Jersey Multiple Listing Service, Inc. All rights reserved."
 © BRIGHT, All Rights Reserved
