
Open House Sat, Sep 26th 1:00 PM - 3:00 PM - Price Reduction - Views - Primary on Main - Eco Friendly
Address
207 S Loudoun Street, Strasburg, VA
Price
$ 340,000
Property Attributes
- ID#VASH2015732
- TypeSingle Family
- Listing Status ACTIVE
- CountySHENANDOAH
- CityStrasburg
- NeighborhoodDowntown
- Zip22657
- StyleTraditional
- Year Built2024
- Taxes$ 1487
- Price$ 340,000
- Bedrooms3
- Full Bathrooms2
- Half Bathrooms1
- Sqr Footage1430
- Lot Size0.14 Acres
Data Source:
Bright MLS
Property Description
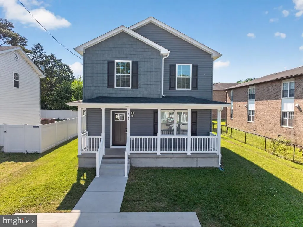
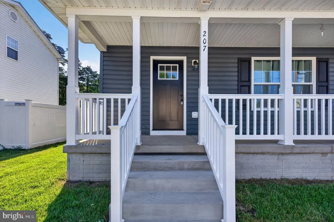
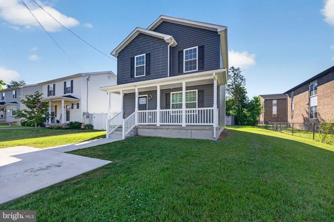
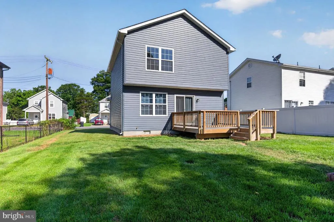
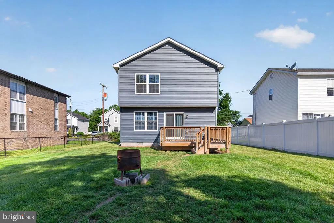
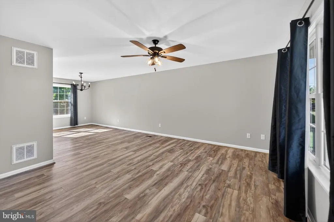
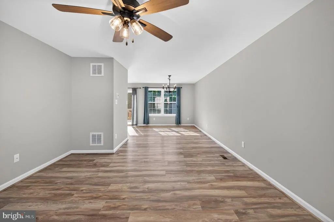
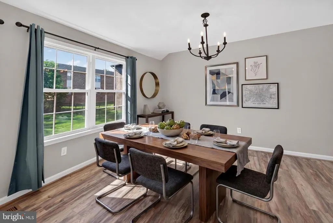
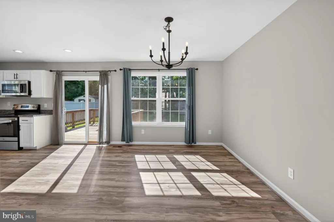
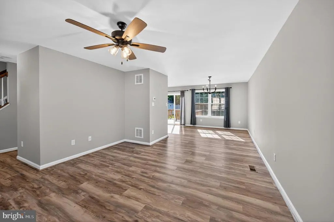
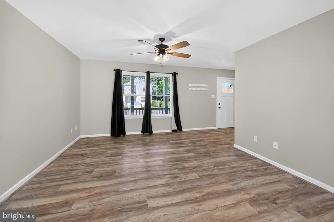
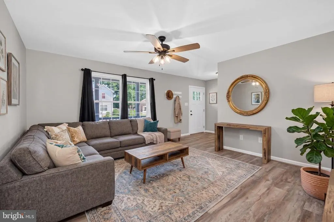
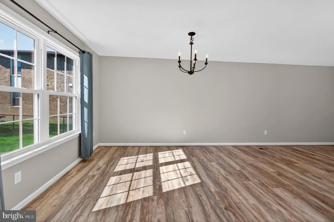
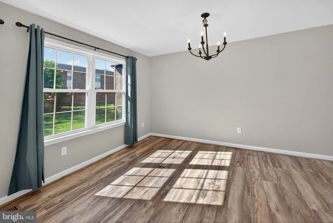
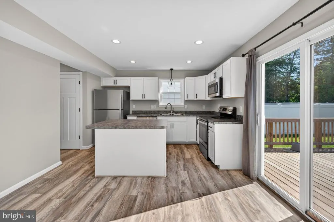
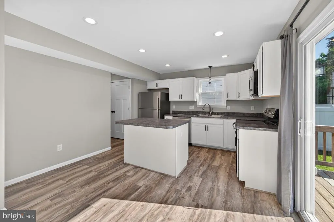
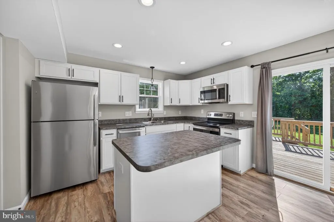
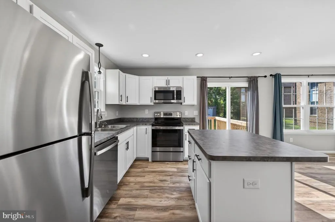
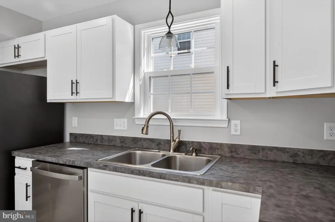
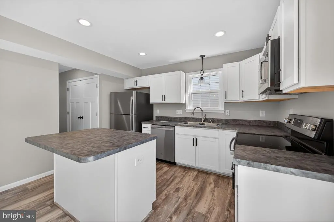
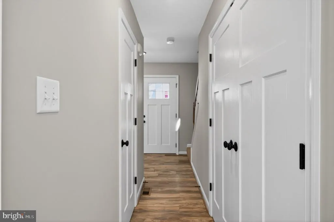
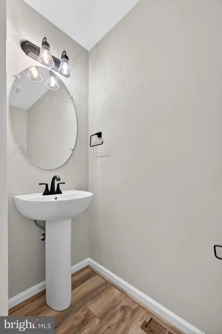
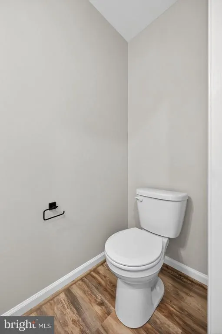
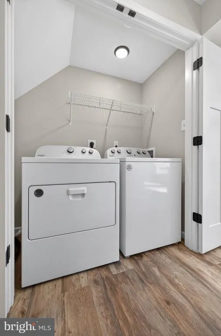
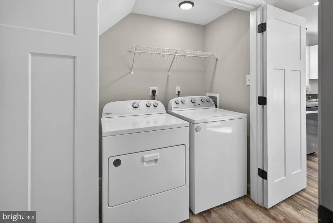
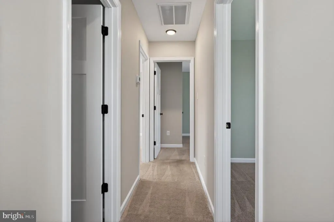
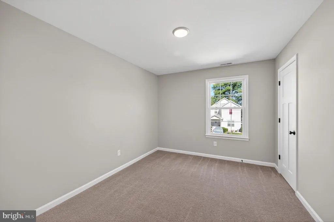
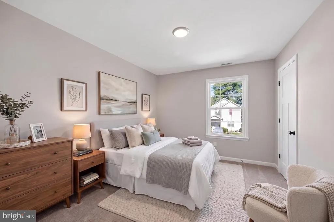
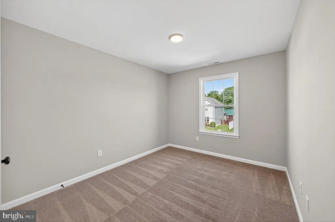
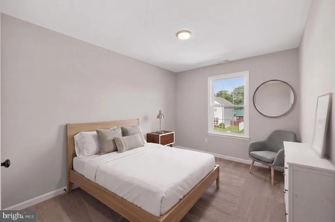
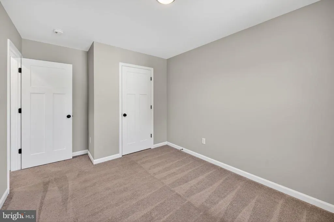
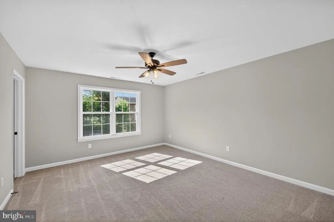
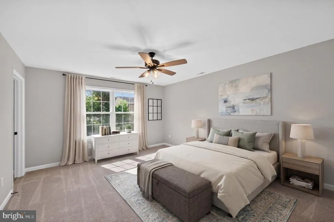
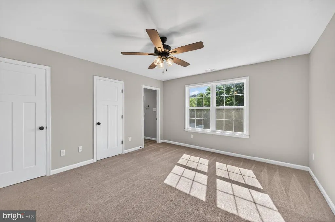
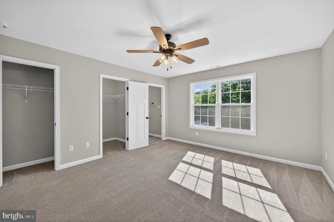
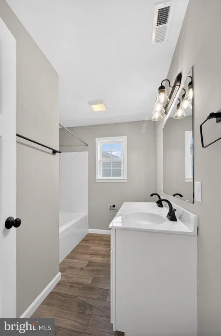
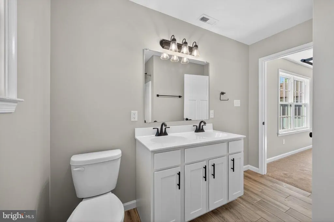
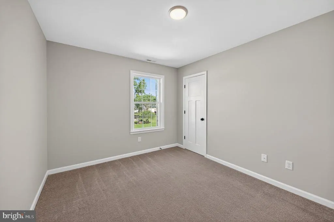
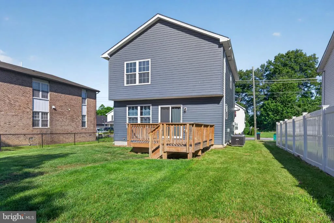
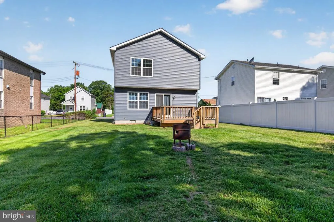
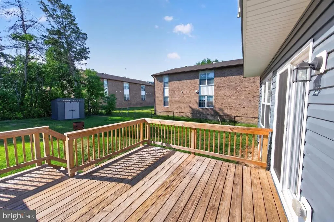
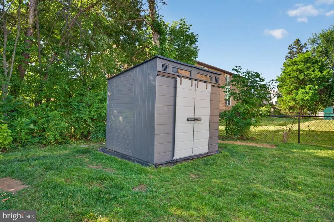
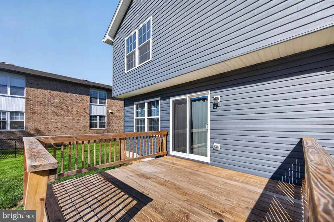
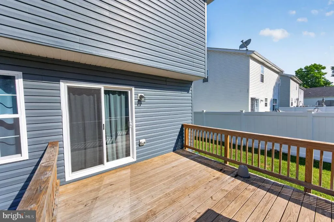
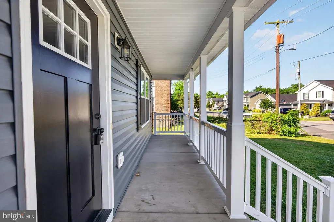
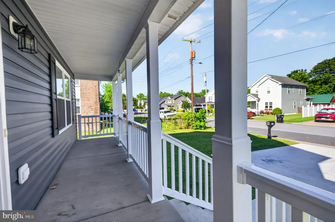
Welcome to this beautifully maintained 2024-built single-family home in Strasburg, VA, offering 3 bedrooms, 2.5 bathrooms, and 1,430 square feet of modern, move-in-ready living space. The open-concept main level features a bright living room, dining area, convenient half bath, and a stylish kitchen with a center island, modern cabinetry, and stainless steel appliances, including a refrigerator with ice maker, oven, microwave, washer, and dryer. Energy-efficient swing-out windows and dual-zone HVAC with separate thermostats for each level provide year-round comfort and efficiency. Upstairs, you'll find three spacious bedrooms, including a generously sized primary bedroom with a ceiling fan, along with two full bathrooms. Enjoy outdoor living from the covered front porch or the 12' x 12' rear deck overlooking the backyard. The property also includes a private two-car driveway and a 10' x 8' storage shed, perfect for lawn equipment and extra storage. Conveniently located with quick access to I-81 and I-66, commuting to Winchester or Front Royal is easy while still enjoying the charm of small-town living. Everyday conveniences, including Food Lion, Dollar General, and Woodbine Farm Market, are just minutes away. Enjoy a variety of local dining and entertainment within two miles, including Melted Dreams Food Co., Maggie's Super Fry, Box Office Brewery, Fox's Pizza Den, Great Wall Restaurant, Los Potrillos Mexican Restaurant, Cordial Coffee Co., and Good News Coffee Company. Outdoor enthusiasts will love nearby Strasburg Town Park, featuring playgrounds, tennis, basketball, pickleball, sand volleyball, soccer fields, a skatepark, large and small dog parks, picnic shelters, a community pool, and direct access to the Riverwalk Trail and the North Fork of the Shenandoah River. Strasburg offers a vibrant calendar of community events throughout the year, including live music concerts during the summer, the popular Grilled Cheese and Tomato Soup Festival in November, and the Holiday Market and Christmas Parade in December. Families will appreciate that all schools within approximately 1.5 miles of the home is Sandy Hook Elementary, Signal Knob Middle School, and Strasburg High School. The schools offer a wide variety of athletic programs, including football, soccer, basketball, volleyball, swimming, tennis, softball, and competition cheer. Combining modern finishes, energy-efficient features, a convenient location, and a welcoming community, this home offers more than just a place to live it offers a lifestyle. Whether you're a first-time homebuyer, growing family, or simply looking for a newer, low-maintenance home, this property is a must-see. Schedule your private showing today!
| Elementary School | Middle School | High School |
|---|---|---|
| Sandy Hook Elementary School | Signal Knob Middle School | Strasburg High School |
| Price History | |
|---|---|
| 9/17/2026 | Listed $349,900 |
| 9/21/2026 | 3$340,000 |
General Features
| Living Area | 1430 |
|---|---|
| Sewer | Public Sewer |
| Heating | Heat Pump(s) |
| Cooling | Central A/C,Ceiling Fan(s) |
| Possession | Settlement |
| Appliances | Dishwasher,Disposal,Dryer,Freezer,Microwave,Oven - Single,Refrigerator,Stove,Washer |
| Zoning | MDR |
| Architectural Style | Traditional |
| Security Features | Smoke Detector |
| Construction Materials | Vinyl Siding |
| School District | SHENANDOAH COUNTY PUBLIC SCHOOLS |
| Exclusions | Lawn Mower |
| Year Built | 2024 |
| View | Street |
| Levels | 2 |
| Tax Year | 2026 |
| Ownership | Fee Simple |
| Cool Fuel | Electric |
| Accessibility | None |
| County | SHENANDOAH |
| New Construction | No |
| Property Type | Residential |
| HOA | No |
| Subdivision Name | DOWNTOWN |
| Garage Y/N | No |
| Water Access Y/N | No |
| Other Structures | Above Grade |
| Total Rooms | 6 |
| Full Baths | 2 |
| Status | ACTIVE |
| Directions | Any GPS will take you to the correct address. |
| City | STRASBURG |
| Disclosures | Prop Disclosure |
| Senior Community Y/N | No |
| Lot Size Units | Square Feet |
| Lot Size Square Feet | 6098.00 |
| Tax Assessed Value | 309750.0 |
| Tax Annual Amount | 1487.0 |
| Property Condition | Excellent |
| Structure Type | Detached |
| Condo/Coop Association fee Y/N | No |
| Bathrooms Full Main Level | 2 |
| Bathrooms Count Main Level | 3.00 |
| Price Per Sq Ft Total AG | 237.76 |
| Acceptable Financing | Cash,Conventional,FHA,VA,USDA |
| Lease Considered Y/N | No |
| Vacation Rental Y/N | No |
| Total SQFT | 1430 |
| Location Type | Downtown |
| Standard Status | Active |
| Year Built Source | Estimated |
| Association Recreation Fee | No |
Interior Features
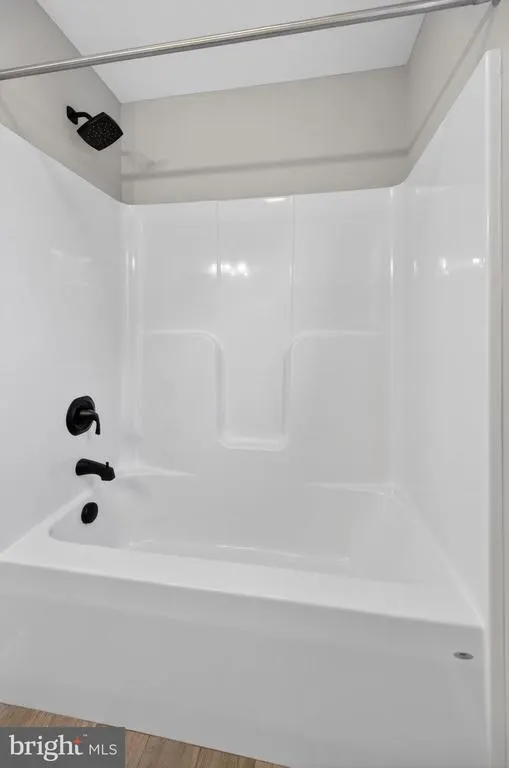
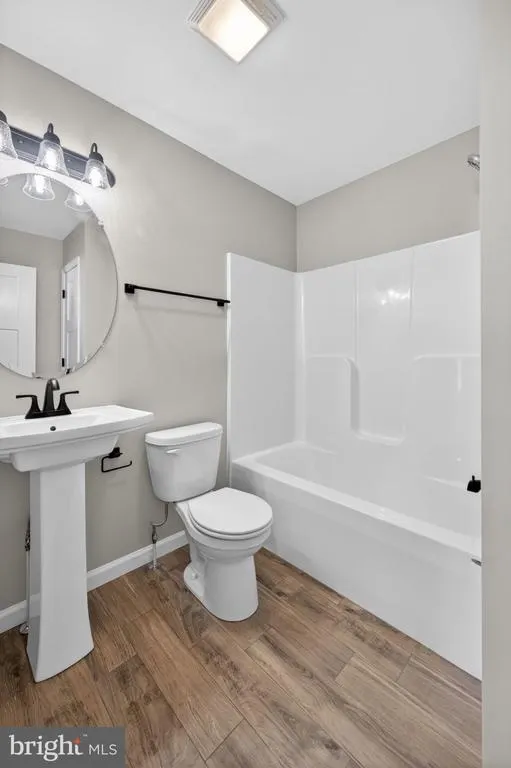
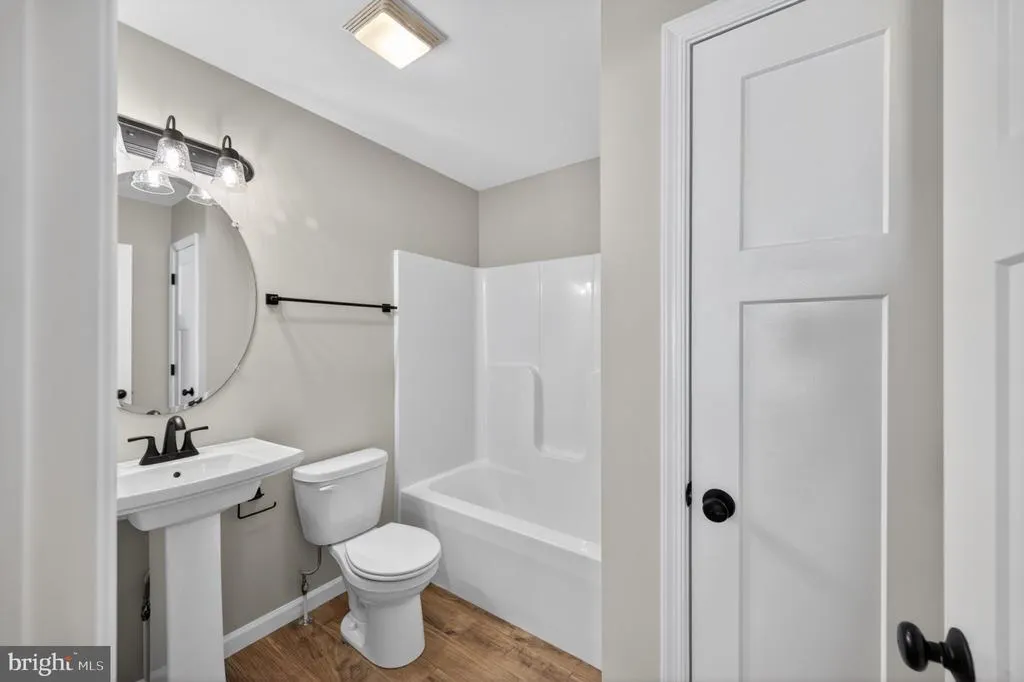
| Interior Amenities | Bathroom - Tub Shower,Carpet,Ceiling Fan(s),Dining Area,Walk-in Closet(s) |
|---|---|
| Heating Fuel | Electric |
| Flooring | Laminate Plank,Carpet |
| Hot Water | Electric |
| Basement (Y/N) | No |
| Heating Y/N | Yes |
| Fireplace Y/N | No |
| Above Grade Finished Area | 1430 |
| Half Baths | 1 |
| Central Air Y/N | Yes |
| Total Bedrooms | 3 |
| Main Level Bedrooms | 3 |
| LivingAreaSource | Estimated |
| Laundry Type | Dryer In Unit,Washer In Unit |
| Bathrooms Half Main Level | 1 |
| Above Grade Finished Area Source | Estimated |
| Above Grade Finished Area Unit Type | Square Feet |
| Total Baths | 3 |
Exterior Features
| Pool | No Pool |
|---|---|
| Water Source | Public |
| Inclusions | Appliances,Washer,Dryer,Shed |
| Total Parking Spaces | 2 |
| Type of Parking | Driveway,On Street |
| Foundation Details | Crawl Space |
| Spa | No |
| Water View Y/N | No |
| Lot Dimensions | 6250 sq ft |
| Lot Size Acres | 0.14 |
| Lot Size Source | Estimated |
| Waterfront Y/N | No |
| Horse Y/N | No |
| Land Assessed Value | 48650.00 |
| Navigable Water Y/N | No |
| Water Oriented Y/N | No |
| LotDimensionsSource | Estimated |
Amenities
- Foreclosure
- Views
- Short Sale
- New Construction
- Adult 55+
- Lease To Own
- No HOA Fees
- Furnished
- Primary On Main
- Air Conditioning
- Seller Finance
- Green
- Fixer Upper
- Horse
- Golf
- Fireplace
- Deck
- Garage
- Basement
- Pool
Property vs Single Family Average in 22657
Price
Taxes
Year Built
Visits
 The data relating to real estate for sale on this website comes in part from the IDX Program of Garden State Multiple Listing Service, L.L.C. and Keyes Red Door Realty & Associates, LLC. Real estate listings held by other brokerage firms are marked as IDX listing. Information deemed reliable but not guaranteed. Copyright © 2026 Garden State Multiple Listing Service, L.L.C. All rights reserved. This information is being provided for Consumer's personal, non-commercial use and may not be used for
 The data relating to real estate for sale or rent on this web site comes in part from the IDX program of the Hudson County MLS. Real estate listings held by brokerage firms other than Keyes Red Door Realty & Associates, LLC are marked with the HCIDX mark and the information about them includes the name of the listing broker. The information provided by this website is for the personal, non-commercial use of consumers and may not be used for any purpose other than to identify prospective properties
 The data relating to the real estate for sale on this web site comes in part from the Internet Data Exchange Program of the NJMLS. Real estate listings held by brokerage firms other than Keyes Red Door Realty & Associates, LLC are marked with the Internet Data Exchange logo and information about them includes the name of the listing brokers. Some properties listed with the participating brokers do not appear on this website at the request of the seller. Listings of brokers that do not participate in Internet Data Exchange do not appear on this website. All information deemed reliable but not guaranteed.
Last date updated: September 21, 2026 6:43 PM UTC Source: New Jersey Multiple Listing Service, Inc. "© 2026 New Jersey Multiple Listing Service, Inc. All rights reserved."
The data relating to the real estate for sale on this web site comes in part from the Internet Data Exchange Program of the NJMLS. Real estate listings held by brokerage firms other than Keyes Red Door Realty & Associates, LLC are marked with the Internet Data Exchange logo and information about them includes the name of the listing brokers. Some properties listed with the participating brokers do not appear on this website at the request of the seller. Listings of brokers that do not participate in Internet Data Exchange do not appear on this website. All information deemed reliable but not guaranteed.
Last date updated: September 21, 2026 6:43 PM UTC Source: New Jersey Multiple Listing Service, Inc. "© 2026 New Jersey Multiple Listing Service, Inc. All rights reserved."
 © BRIGHT, All Rights Reserved
